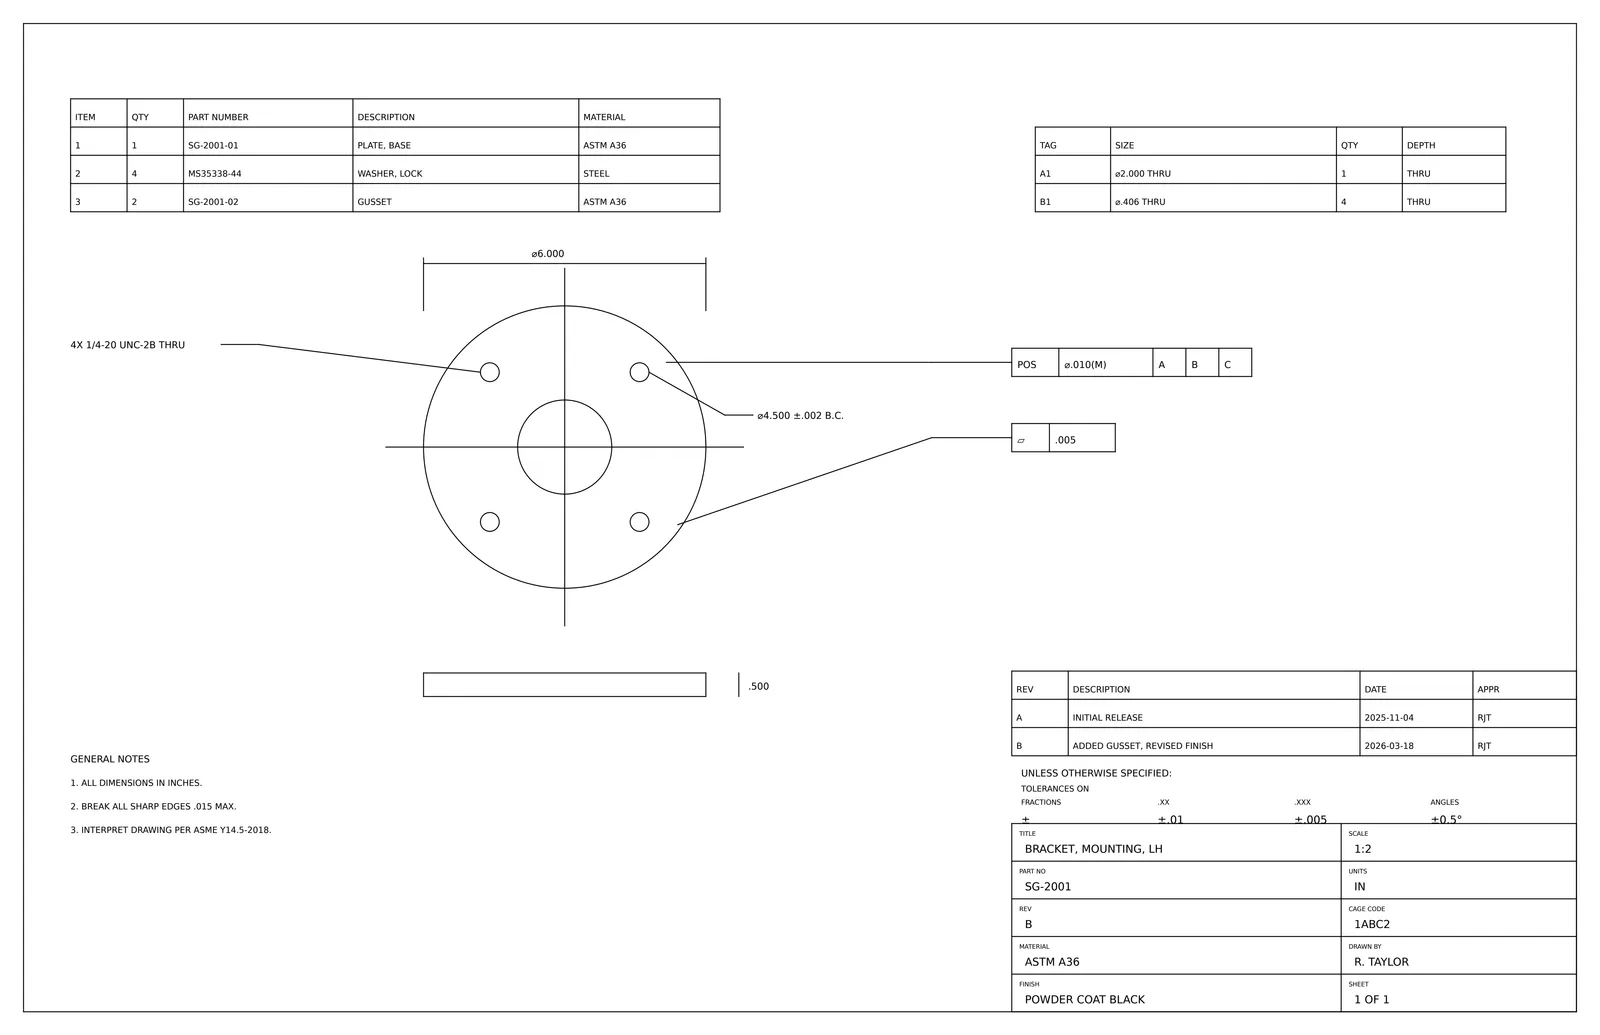
62 values read43 boxed on the drawing9 waiting for a personRead October 12, 2026 Scroll to zoom, drag to move, double-click to look closer, or select a value. Pinch to zoom, drag to move, double-tap to look closer, or tap a value. Keys: plus and minus zoom, the arrows move, 0 shows the whole sheet. Open the full-resolution drawing A disc, where one diameter is both the length and the width. A synthetic sample drawing, made up by our own generator - no real part, company or customer - and every value here is what SpecCapture's engine actually read from it.
Title block Part Number SG-2001 High confidence. Revision B High confidence. Title BRACKET, MOUNTING, LH High confidence. Material Specification ASTM A36 High confidence. Finish / Coating POWDER COAT BLACK High confidence. Scale 1:2 High confidence. Units IN High confidence. Sheet Number 1 High confidence. Read from “1 OF 1” Sheet Count 1 High confidence. Read from “1 OF 1” Drawn By R. TAYLOR High confidence. Default Two-Place Decimal Tolerance +.01 Medium confidence. Default Three-Place Decimal Tolerance +.005 High confidence. Default Angle Tolerance +0.5º High confidence. Drawing Standard ASME Y14.5-2018 High confidence. Read from “INTERPRET DRAWING PER ASME Y14.5-2018.” CAGE Code 1ABC2 High confidence. Assist Sizes and counts worked out from the drawing. Check these before you rely on them.
Envelope LengthReview ø6.000 High confidence, waiting for a person to check. Envelope WidthReview ø6.000 High confidence, waiting for a person to check. Envelope HeightReview .500 High confidence, waiting for a person to check. Envelope FormReview PLATE High confidence, waiting for a person to check. Read from “PLATE, BASE” Envelope UnitsReview IN High confidence, waiting for a person to check. Read from “ALL DIMENSIONS IN INCHES.” Tightest Tolerance on PrintReview .002 Medium confidence, waiting for a person to check. GD&T Callout CountReview 2 High confidence, waiting for a person to check. Hole CountReview 5 High confidence, waiting for a person to check. Thread Callout CountReview 1 High confidence, waiting for a person to check. Revision History Rev A A High confidence. Description · Rev A INITIAL RELEASE High confidence. Date · Rev A 2025-11-04 High confidence. Approved By · Rev A RJT High confidence. Rev B B High confidence. Description · Rev B ADDED GUSSET, REVISED FINISH High confidence. Date · Rev B 2026-03-18 High confidence. Approved By · Rev B RJT High confidence. Bill of Materials Item 1 1 High confidence. Quantity · Item 1 1 High confidence. Part Number · Item 1 SG-2001-01 High confidence. Description · Item 1 PLATE, BASE High confidence. Material · Item 1 ASTM A36 High confidence. Item 2 2 High confidence. Quantity · Item 2 4 High confidence. Part Number · Item 2 MS35338-44 High confidence. Description · Item 2 WASHER, LOCK High confidence. Material · Item 2 STEEL High confidence. Item 3 3 High confidence. Quantity · Item 3 2 High confidence. Part Number · Item 3 SG-2001-02 High confidence. Description · Item 3 GUSSET High confidence. Material · Item 3 ASTM A36 High confidence. Hole Table Tag A1 A1 High confidence. Size · Tag A1 ø2.000 THRU High confidence. Quantity · Tag A1 1 High confidence. Depth · Tag A1 THRU High confidence. Tag B1 B1 High confidence. Size · Tag B1 ø.406 THRU High confidence. Quantity · Tag B1 4 High confidence. Depth · Tag B1 THRU High confidence. Dash Numbers (tabulated variants) Dash Number -01 -01 High confidence. How it was found: A variant of this drawing: the Bill of Materials lists the Part Number 'SG-2001-01', this drawing's own number with a dash. Description · Dash Number -01 PLATE, BASE High confidence. How it was found: From the Bill of Materials row that lists -01. Dash Number -02 -02 High confidence. How it was found: A variant of this drawing: the Bill of Materials lists the Part Number 'SG-2001-02', this drawing's own number with a dash. Description · Dash Number -02 GUSSET High confidence. How it was found: From the Bill of Materials row that lists -02. General notes Note 1 1. ALL DIMENSIONS IN INCHES. Note 2 2. BREAK ALL SHARP EDGES .015 MAX. Note 3 3. INTERPRET DRAWING PER ASME Y14.5-2018. Where this reading came from The drawing is sg-008-text from the project's synthetic set (synthetic/drawing-v1), generated by its own drawing generator. The values are the engine's saved result from evaluation run ABL2-synthetic/20261012-182144 (run 1), engine version ev1-3684d4286e2783c2, read October 12, 2026, shown exactly as the app's review screen shows them: confidence as a band, never a number, and sizes and counts (Assist) always waiting for a person.
Drawing file (SHA-256) 3c35d9139189f51befc10b778dc58b58332442432bcfae672fdf2aa12262c2caEngine result (SHA-256) 1740f73205812a2e8b06c49c933e7c1b499d6aee0e1a777e5aed407be6392b32Template drawing v1