Sample: a 1965 Apollo cover drawing, read
- 49 values read
- 29 boxed on the drawing
- 14 waiting for a person
- Read October 12, 2026
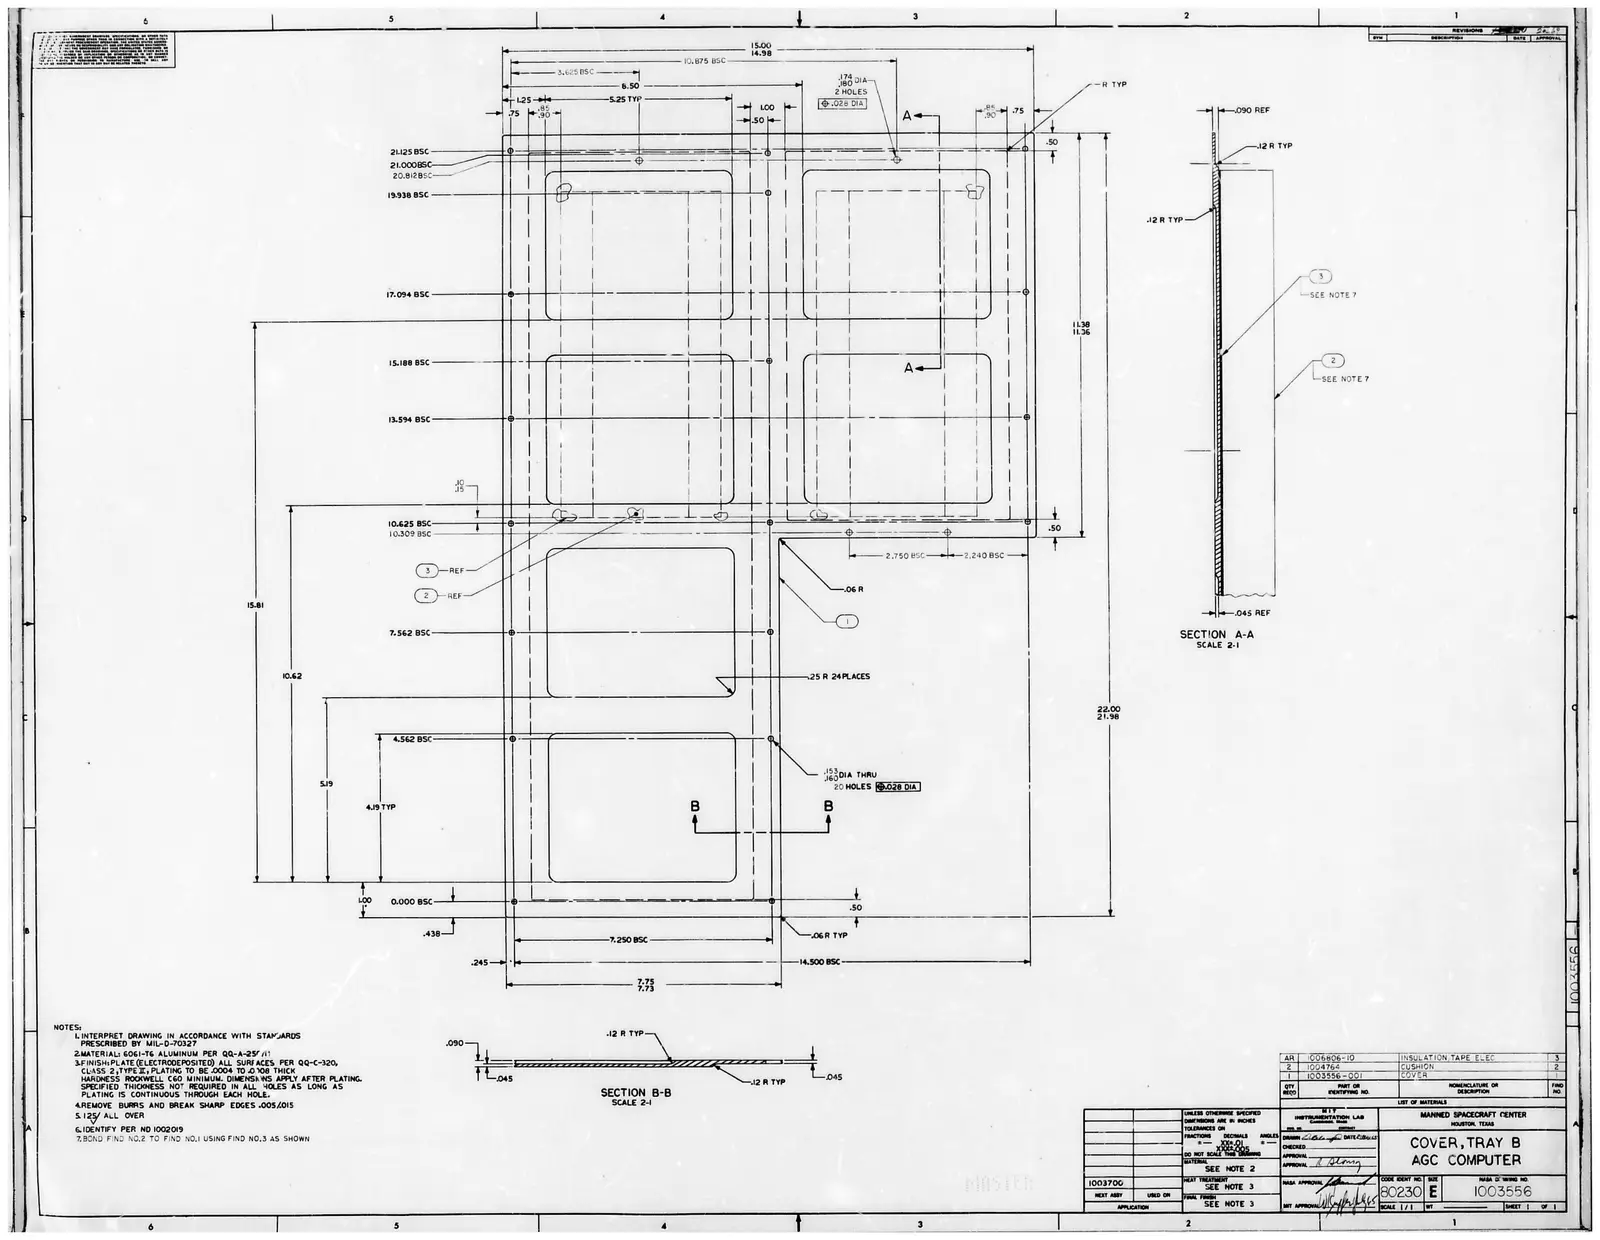
A 1965 Apollo computer cover: a three-row list of materials, sections, and its material and plating in the notes. Real engine output.
MIT Instrumentation Laboratory for NASA; a U.S. National Archives aperture card, via the Internet Archive. Drawn 1965. Source: archive.org. License: Public Domain Mark 1.0. Shown here in grayscale, with the reading drawn over it. Nobody named on it endorses SpecCapture.

Checked by hand against the drawing, this reading got 15 values wrong, 9 of them accepted without a check: what it got wrong.
Title block
Identification
| Part Number | Accepted on its own, 78% confidence | |
|---|---|---|
| Drawing Number | Accepted on its own, 78% confidence | |
| Title | Accepted on its own, 95% confidence | |
| Sheet Number | Accepted on its own, 95% confidence | |
| Sheet Count | Accepted on its own, 95% confidence | |
| CAGE Code | Accepted on its own, 99% confidence |
Material and finish
| Material Specification | Waiting for a person to check, 59% confidence | |
|---|---|---|
| Finish / Coating | Waiting for a person to check, 62% confidence | |
| Plating Specification | Waiting for a person to check, 62% confidence | |
| Surface Finish (roughness) | Accepted on its own, 94% confidence | |
| Heat Treatment | Accepted on its own, 96% confidence |
Tolerances
| Default Two-Place Decimal Tolerance | Accepted on its own, 74% confidence | |
|---|---|---|
| Default Three-Place Decimal Tolerance | Accepted on its own, 86% confidence |
Approvals
| Role | Name | Date |
|---|---|---|
| Drawn | Nothing read | |
| Approved | Nothing read |
Sheet
| Sheet Size | Accepted on its own, 99% confidence | |
|---|---|---|
| Scale | Accepted on its own, 86% confidence | |
| Units | Accepted on its own, 95% confidence | |
| Drawing Standard | Accepted on its own, 86% confidence |
Assist
Sizes and counts worked out from the drawing. Check these before you rely on them.
| Envelope Length | Waiting for a person to check, 94% confidence | |
|---|---|---|
| Envelope Width | Waiting for a person to check, 81% confidence | |
| Envelope Form | Waiting for a person to check, 83% confidence | |
| Envelope Units | Waiting for a person to check, 99% confidence | |
| Tightest Tolerance on Print | Waiting for a person to check, 57% confidence | |
| GD&T Callout Count | Waiting for a person to check, 95% confidence | |
| Hole Count | Waiting for a person to check, 87% confidence | |
| Thread Callout Count | Waiting for a person to check, 95% confidence |
Bill of Materials
| Item | Quantity | Part Number | Description |
|---|---|---|---|
Application (next assembly / used on)
| Next Assembly |
|---|
Dash Numbers (tabulated variants)
| Dash Number | Description |
|---|---|
General notes
What this reading got wrong
- Material Specification: read “6061-T6 ALUMINUM PER QQ-A-257 /11”, where the drawing prints “6061-T6 ALUMINUM PER QQ-A-250/11”. Waiting for a person.
- Finish / Coating: read “PLATE (ELECTRODEPOSITED) ALL SURFACES PER QQ-C-320, CLASS 2, TYPE IT, PLATING TO BE .0004 TO 0 108 THICK”, where the drawing prints “PLATE (ELECTRODEPOSITED) ALL SURFACES PER QQ-C-320, CLASS 2, TYPE II, PLATING TO BE .0004 TO .0008 THICK”. Waiting for a person.
- Plating Specification: read “PLATE (ELECTRODEPOSITED) ALL SURFACES PER QQ-C-320, CLASS 2, TYPE IT, PLATING TO BE .0004 TO 0 108 THICK”, where the drawing prints “PLATE (ELECTRODEPOSITED) ALL SURFACES PER QQ-C-320, CLASS 2, TYPE II, PLATING TO BE .0004 TO .0008 THICK”. Waiting for a person.
- Drawn By: read “SICH6-200 DATERMALES”, where the drawing has a handwritten signature and date. Waiting for a person.
- Approved By: read “1 Atmin”, where the drawing has a handwritten signature. Waiting for a person.
- Default Two-Place Decimal Tolerance: read “=. 01”, where the drawing prints “±.01”. Accepted without a check.
- Default Three-Place Decimal Tolerance: read “.005”, where the drawing prints “±.005”. Accepted without a check.
- Description · Item 3: read “INSULATION TAPE ELEC”, where the drawing prints “INSULATION, TAPE ELEC”. Accepted without a check.
- Quantity · Item 1: read “I”, where the drawing prints “1”. Accepted without a check.
- Note 1: read “I. INTERPRET DRAWING IN ACCORDANCE WITH STANDARDS PRESCRIBED BY MIL-D-70327”, where the drawing prints “1.INTERPRET DRAWING IN ACCORDANCE WITH STANDARDS PRESCRIBED BY MIL-D-70327”. Accepted without a check.
- Note 2: read “2.MATERIAL: 6061-T6 ALUMINUM PER QQ-A-257 /11”, where the drawing prints “2.MATERIAL: 6061-T6 ALUMINUM PER QQ-A-250/11”. Accepted without a check.
- Note 3: read “3.FINISH: PLATE (ELECTRODEPOSITED) ALL SURFACES PER QQ-C-320, CLASS 2, TYPE IT, PLATING TO BE .0004 TO 0 108 THICK HARDNESS ROCKWELL C60 MINIMUM. DIMENSIONS APPLY AFTER PLATING. SPECIFIED THICKNESS NOT REQUIRED IN ALL HOLES AS LONG AS PLATING IS CONTINUOUS THROUGH EACH HOLE.”, where the drawing prints “3.FINISH: PLATE (ELECTRODEPOSITED) ALL SURFACES PER QQ-C-320, CLASS 2, TYPE II, PLATING TO BE .0004 TO .0008 THICK HARDNESS ROCKWELL C60 MINIMUM. DIMENSIONS APPLY AFTER PLATING. SPECIFIED THICKNESS NOT REQUIRED IN ALL HOLES AS LONG AS PLATING IS CONTINUOUS THROUGH EACH HOLE.”. Accepted without a check.
- Note 4: read “4.REMOVE BURRS AND BREAK SHARP EDGES .005/015”, where the drawing prints “4.REMOVE BURRS AND BREAK SHARP EDGES .005/.015”. Accepted without a check.
- Note 7: read “7. BOND FIND NO.2 TO FIND NO.I USING FIND NO.3 AS SHOWN”, where the drawing prints “7.BOND FIND NO.2 TO FIND NO.1 USING FIND NO.3 AS SHOWN”. Accepted without a check.
- Tightest Tolerance on Print: worked out as “.0004”, which is wrong: .0004 is the plating’s thinnest allowed thickness, not a tolerance on a dimension. Waiting for a person.
1 of its values are handwritten on the drawing, and every one waits for a person.
Where this reading came from
The drawing is apollo-1003556-norev-n284 in the project's corpus (real/drawing-v1): MIT Instrumentation Laboratory for NASA; a U.S. National Archives aperture card, via the Internet Archive, drawn 1965, from archive.org under Public Domain Mark 1.0. The values are the engine's saved result from evaluation run ABL2-real/20261012-182130 (run 1), engine version ev1-3684d4286e2783c2, read October 12, 2026, shown exactly as the app's review screen shows them: confidence as a band, never a number, and sizes and counts (Assist) always waiting for a person.
- Drawing file (SHA-256)
78e72924baa9daa312997b23a60fcae9e18f13254bd60da68b13d426098696cd- Engine result (SHA-256)
cd7beed2ebf2b787d3d549ae70795a9340d1e6b85641251a87e7818449e58922- Template
- drawing v1
Early access
Be first to try SpecCapture.
Leave your email and we will let you know when early access opens. Plans start at $79/mo.
We use your address only to tell you about SpecCapture. Privacy